

For electrical contractors

Your work, lit up.

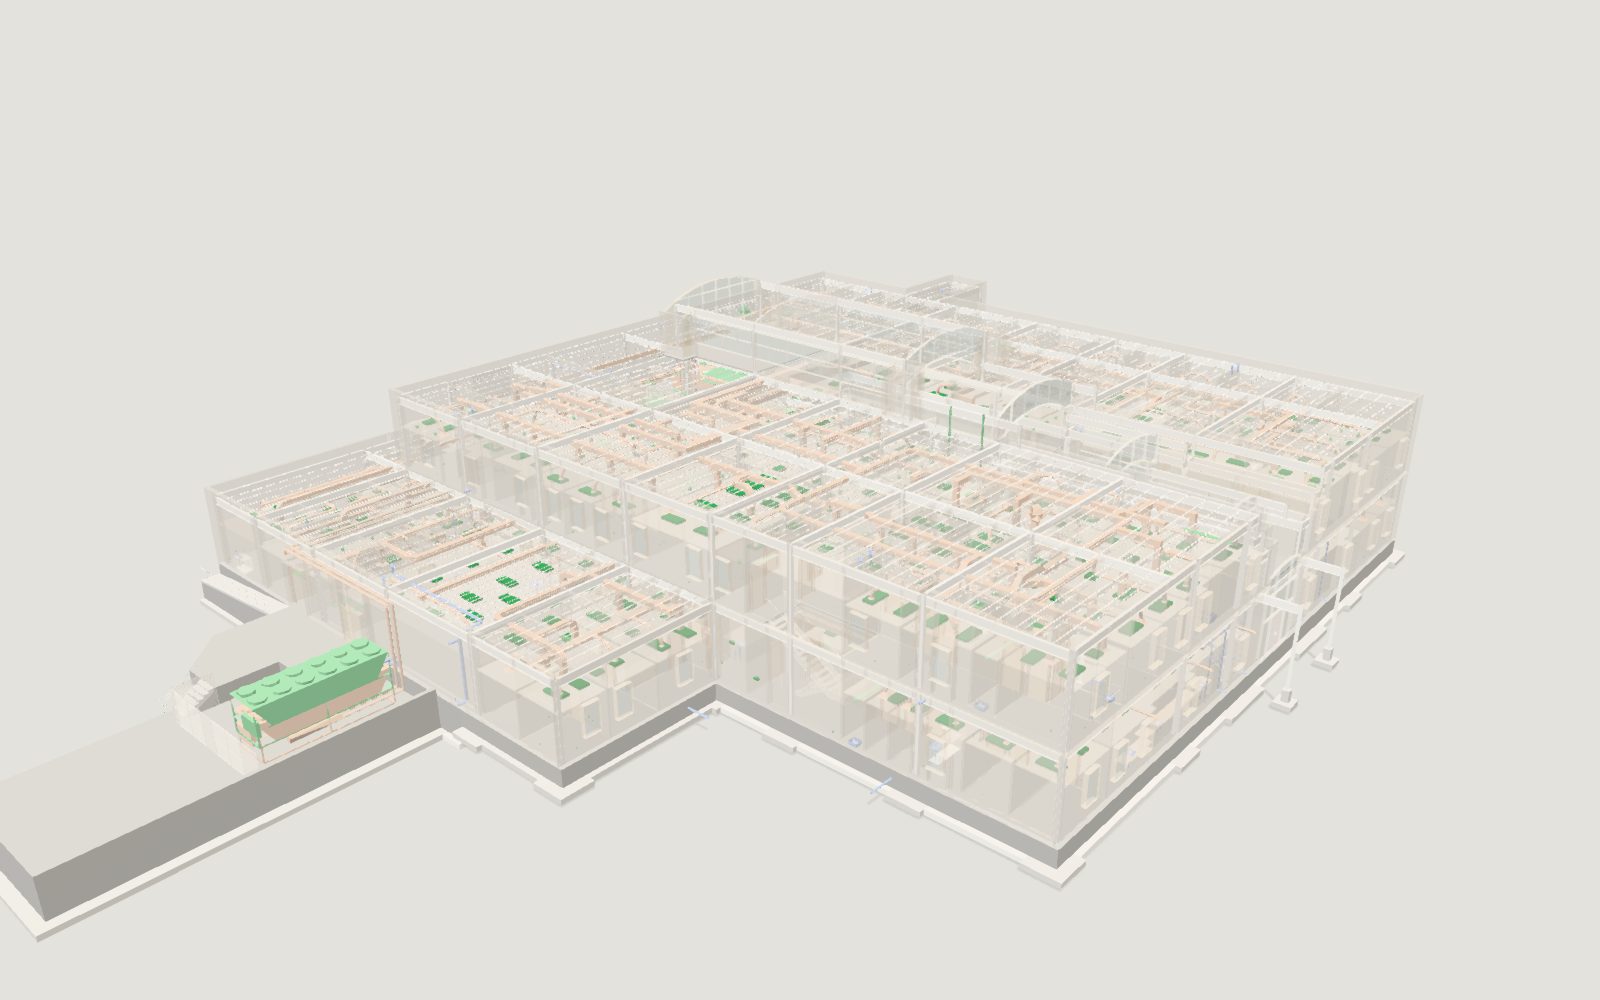
Your conduit, tray, panels and devices, with every other trade see-through around them. This is the live model; slice it open floor by floor.

Loading Live model · electrical
This browser can't show the live model. The picture is the same building.

The bend check

Made for the people who bend the pipe.

Sightgrid reads the model the way your crew will install it: every run, every box, every bend.

The bend check · 01

Every bend in the model.

Each conduit bend, held against what that size can really be bent to: the take-up stamped on the bender head, and the tightest radius the code allows.

The bend check · 02

A 90 needs its stub.

On a hand bender, 1 in EMT takes up 8 in. Draw the stub shorter and it can’t be bent as drawn.

The bend check · 03

Caught on paper, not at the bender.

“1 in EMT 90 needs 8 in of stub-up; drawn at 6.5 in.” With suggested fixes, labelled as suggestions: a longer stub, or a factory elbow. A person on the job confirms. EXAMPLE

Rendered · 1 in EMT on a hand bender
For the shop

Built for the electrical sub, not the coordinator.

The pre-build report

Your clashes, before you build.

Your conduit and tray against duct, pipe, sprinkler and steel. Hard clashes and close calls by zone and room, each with the distance.

Recorded in the app. The pre-build report.

Your crew

Free, and simple.

Crew seats are free. They open to their items, the model and Help, tap “I’m on it”, and send a photo when it’s done. No GPS, no tracking.

Recorded in the app. The crew’s home.

Drawing import

No model file? Bring the drawings.

Import a CAD-exported PDF or a DXF and Sightgrid places known parts, conduit, pipe, strut and dimensioned boxes, where the dimensions say. You check it before it counts, and the bend check runs on it too.

Recorded in the app. The model on a computer.

Panels and the one-line · Pro

Schedules from the model.

The one-line and panel schedules drawn from the model, so they don’t drift. Fields the model doesn’t know are flagged “fill in”, never guessed. Panels checked against NEC 2023 with the code section cited. A planning aid; the electrician of record signs off.

Recorded in the app. The one-line, drawn from the model.

Takeoff and quotes · Pro

Counted from the model.

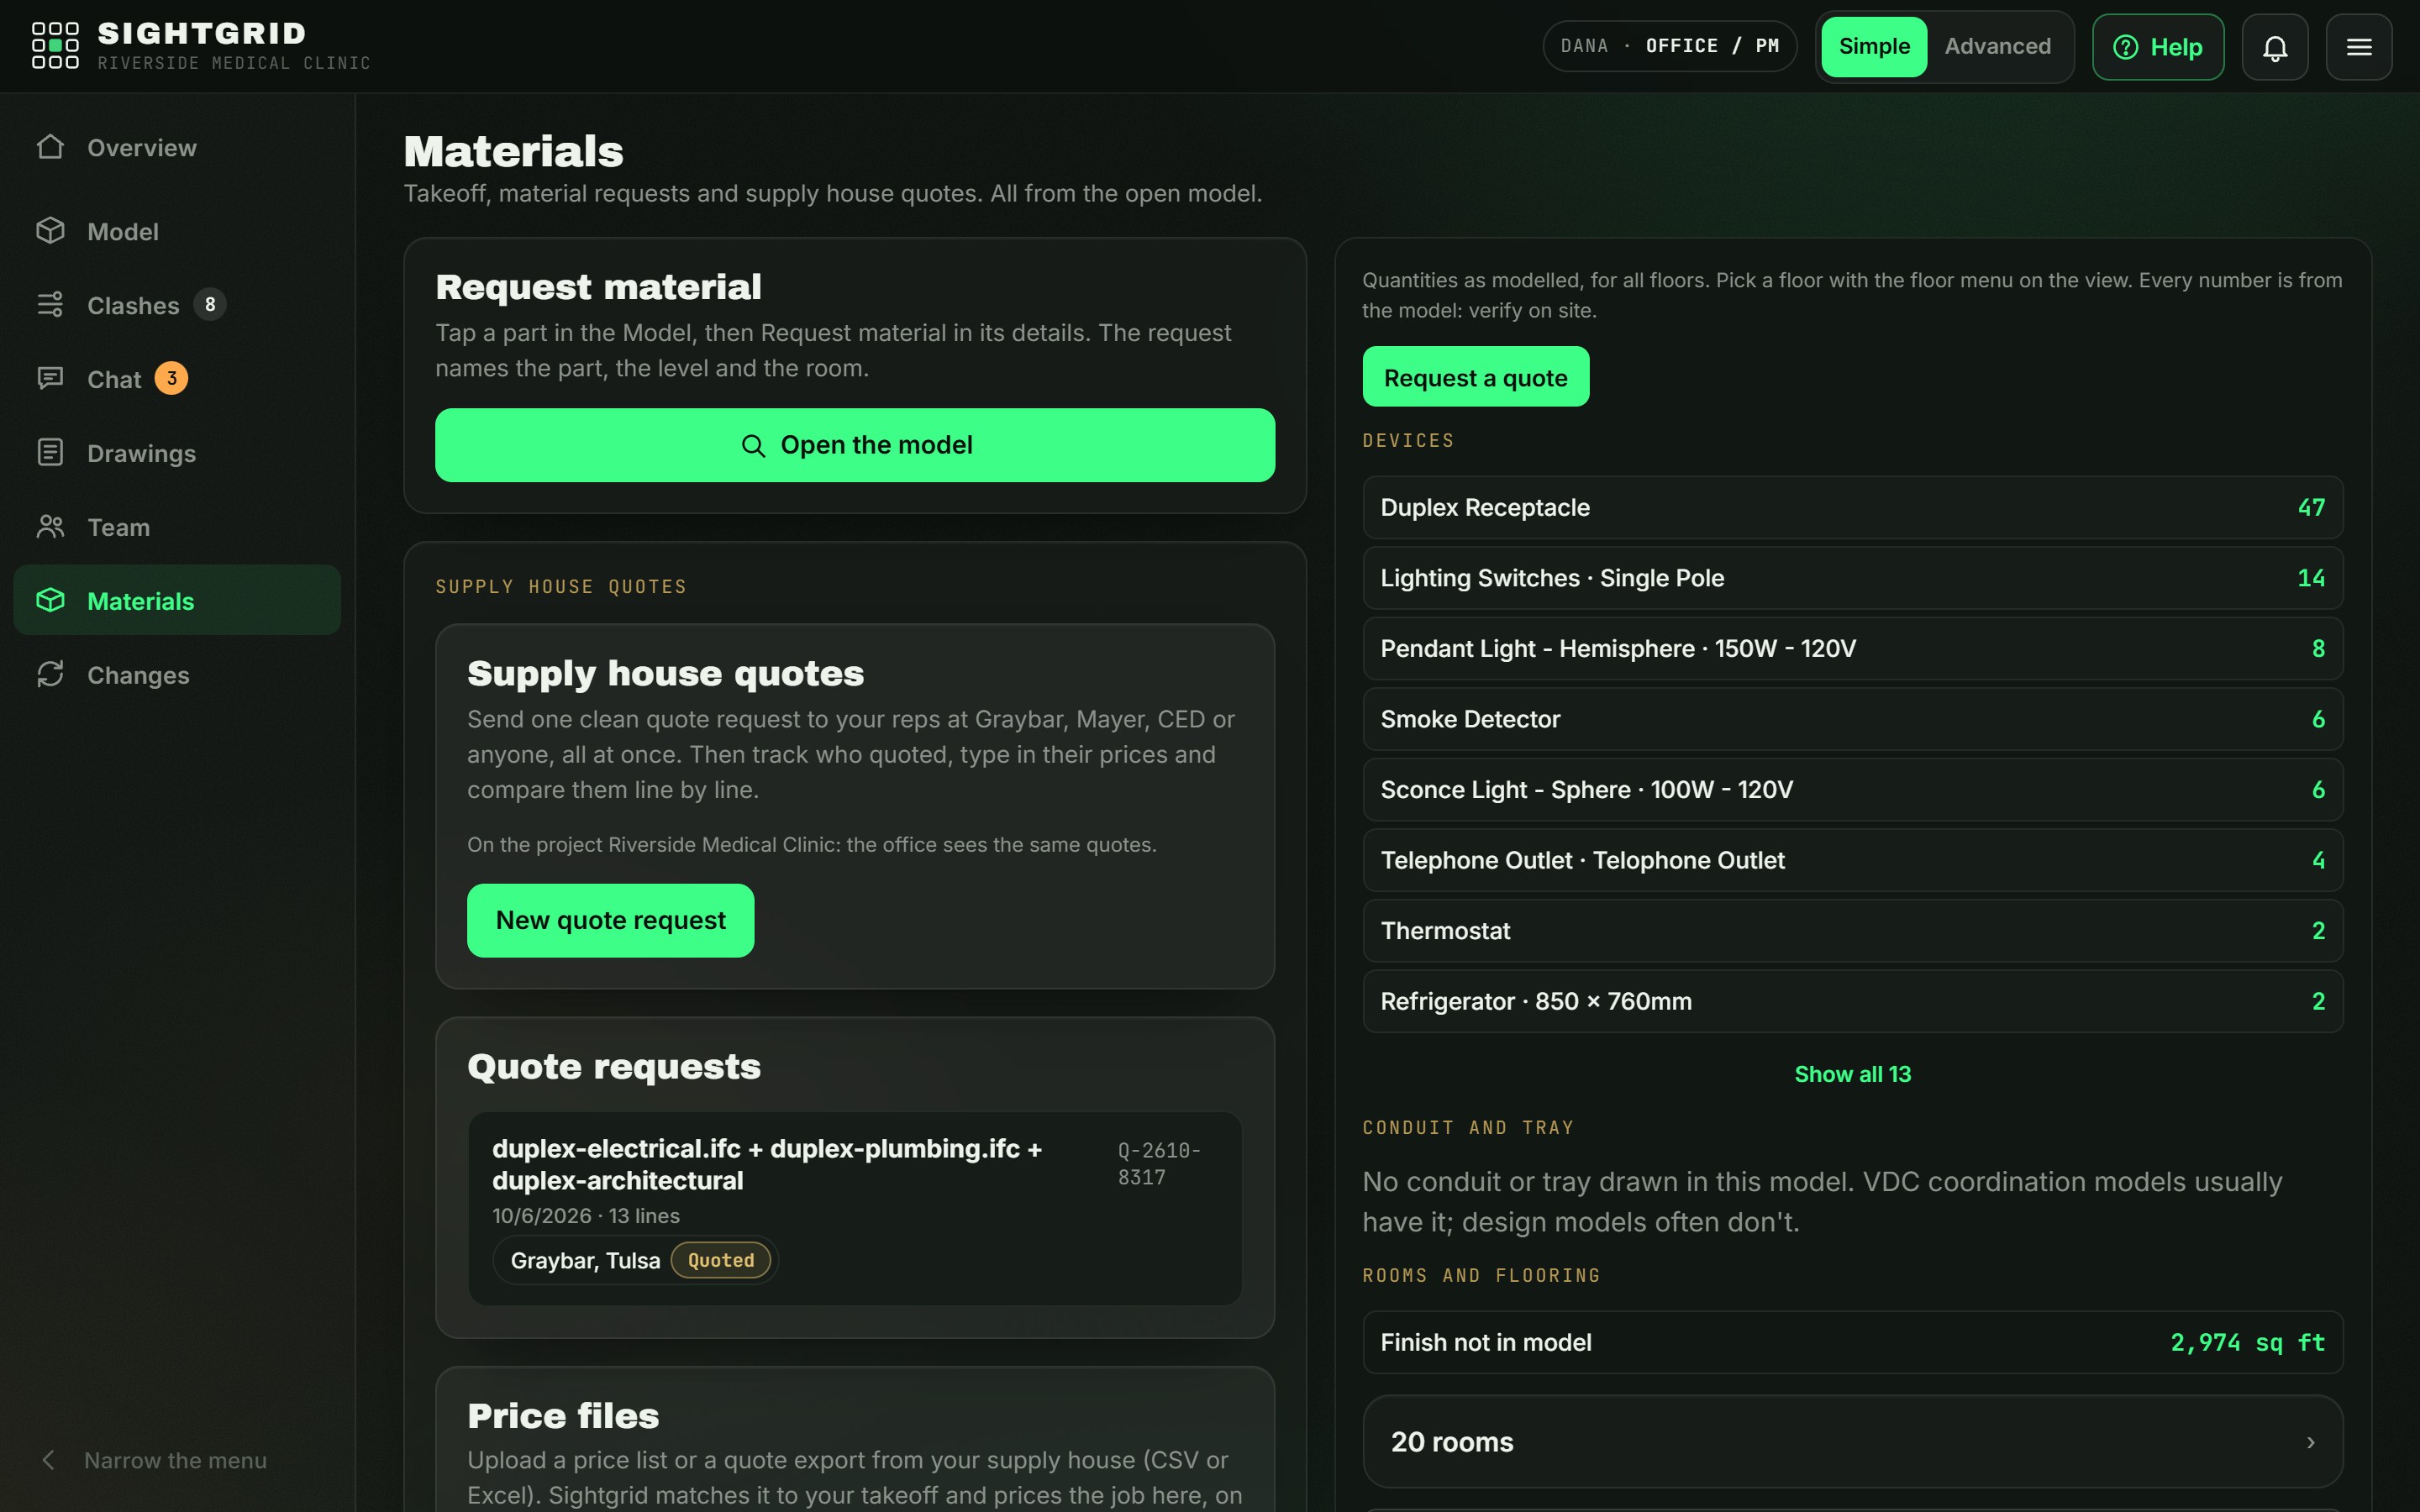
Devices by type, conduit and tray by size, floor by floor. Send supply house quote requests and compare what comes back.

Takeoff and quotes in the app
Captured from the app. Materials: takeoff and quotes.

The field test

One real job, free for the whole job.

Five minutes of feedback a week, a short survey at the end, and we may say you tested it, in words you approve. Your files stay yours.

  • Your files stay yours; export the whole job at the end
  • Either side can stop with 14 days' notice
  • Founding pricing after the test: 50% off for 12 months